100 Keyes, 1926 - 2026
SIGN UP Login/Register
4710 Ridgecliff Drive, Brandon, FL 33511 Photo
Reduced
4710 Ridgecliff Drive, Brandon, FL 33511 Photo
Reduced
4710 Ridgecliff Drive, Brandon, FL 33511 Photo

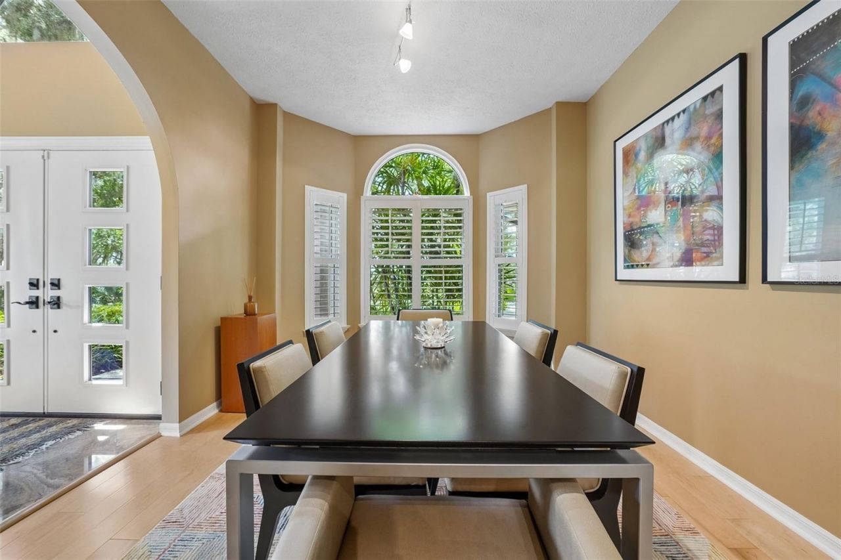
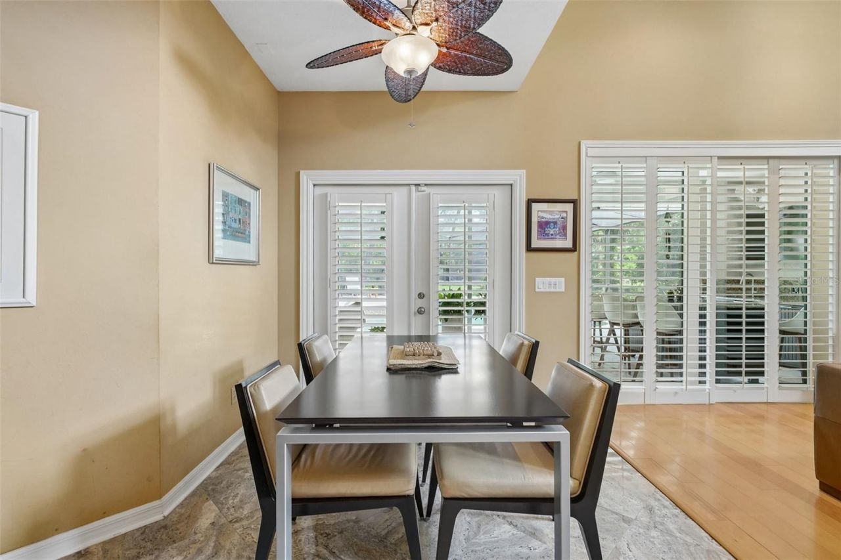
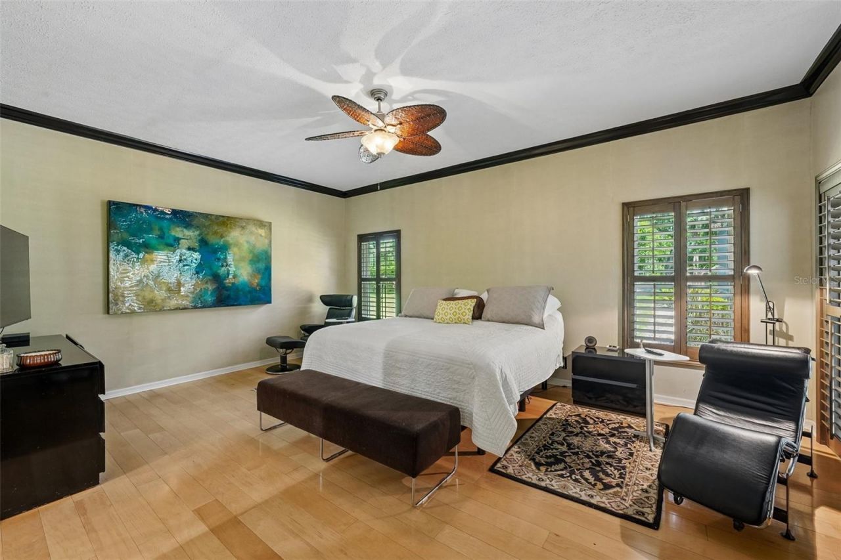
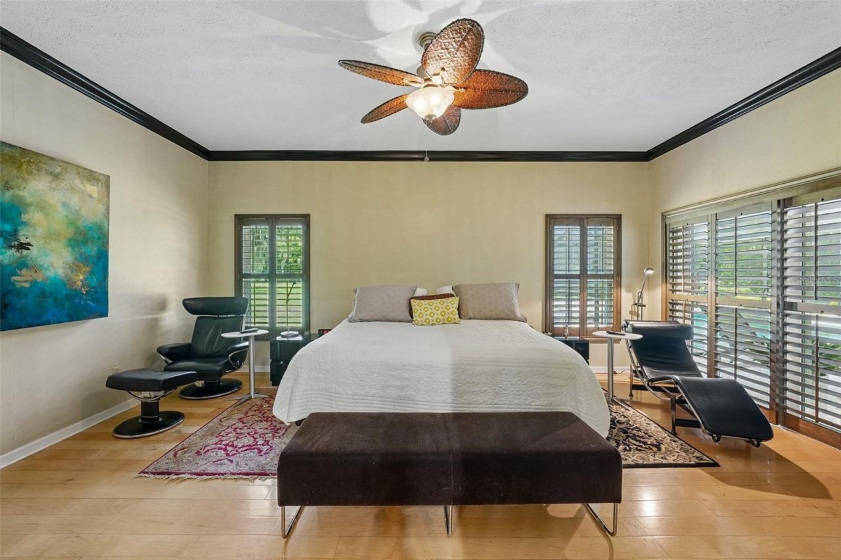
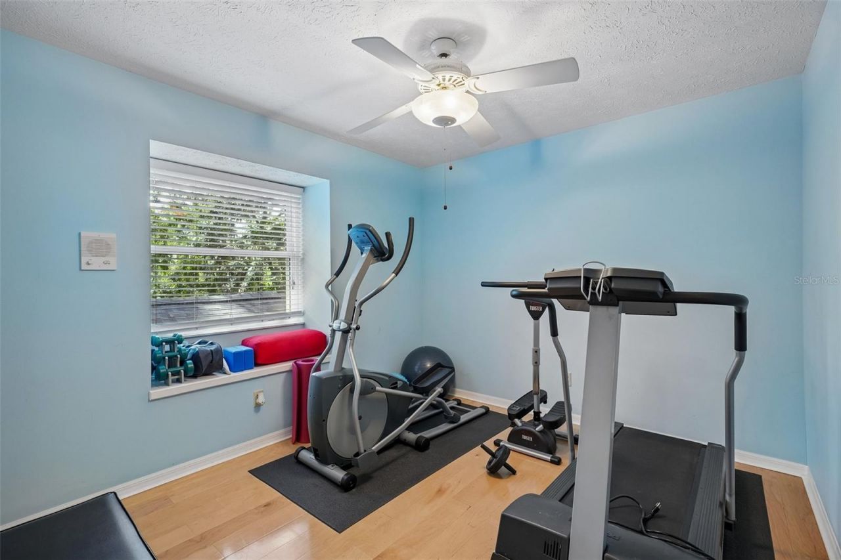
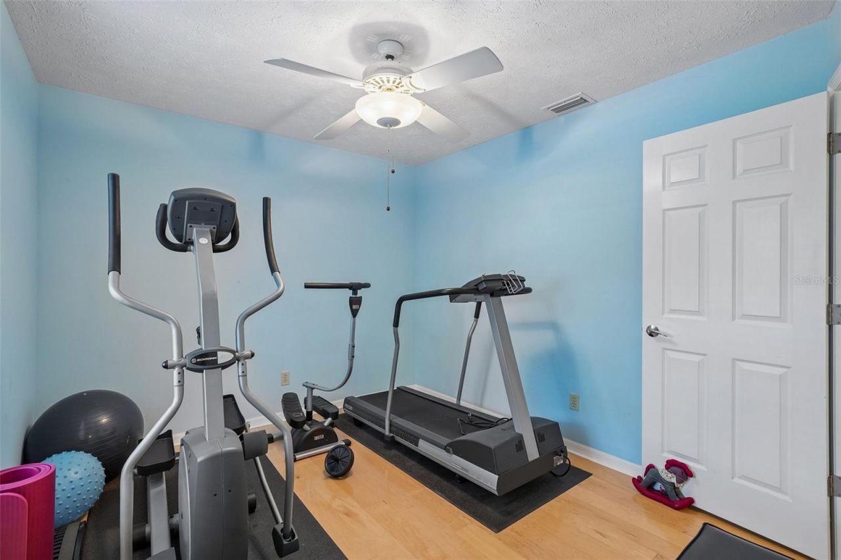
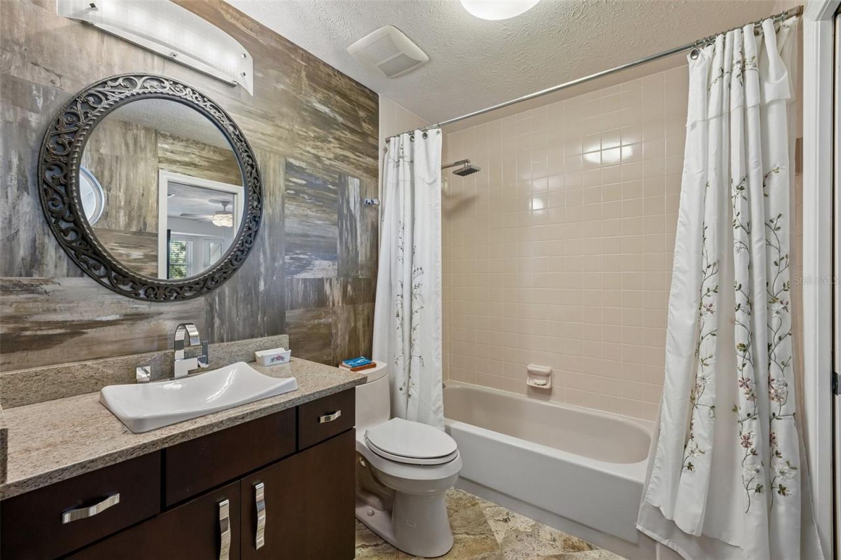
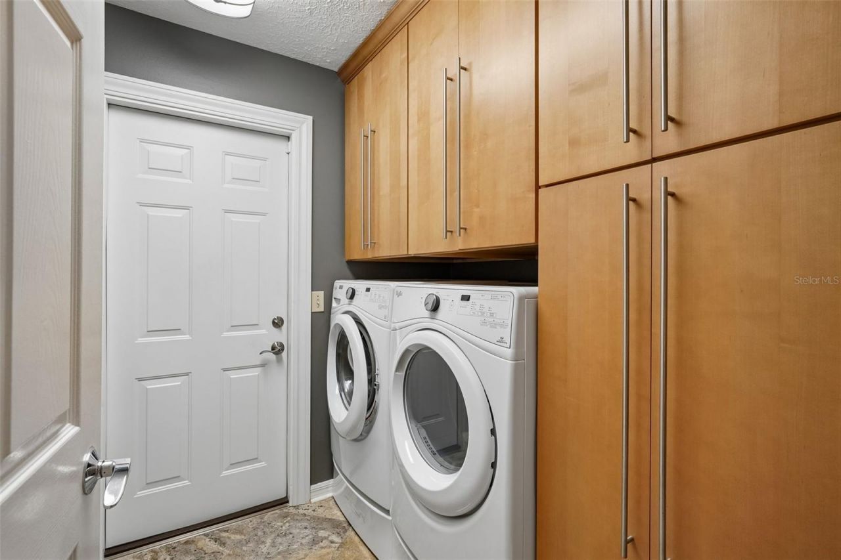
57 Photos

4710 Ridgecliff Drive Brandon, FL 33511
$820,000
  • Beds
    4
  • Baths
    4 full
  • Total Square Feet
    2,733
  • Lot Size
    0.65 acre(s)

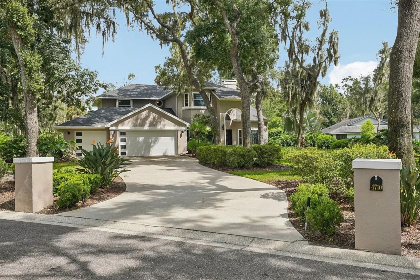
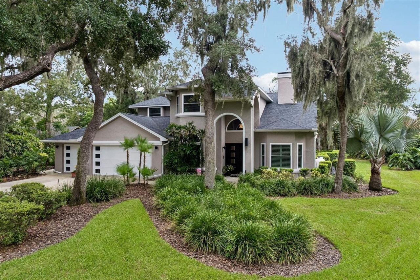
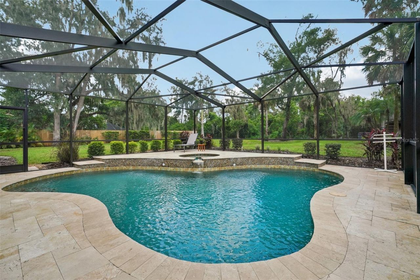
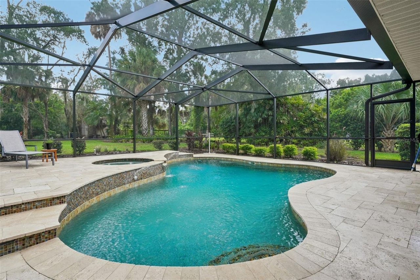
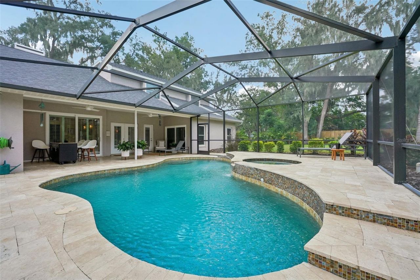
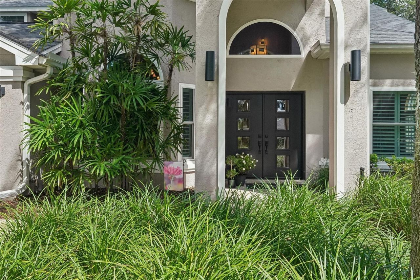
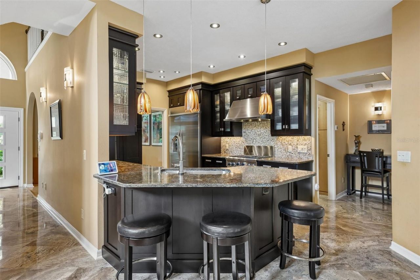
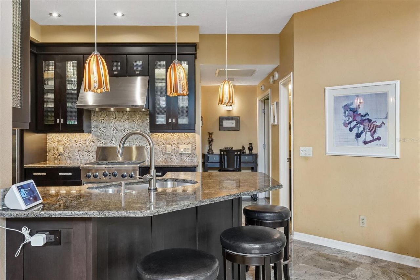
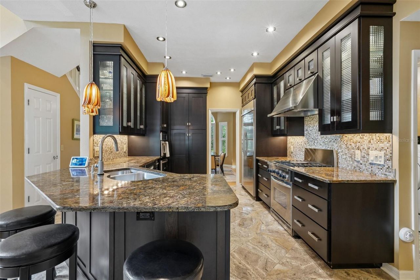
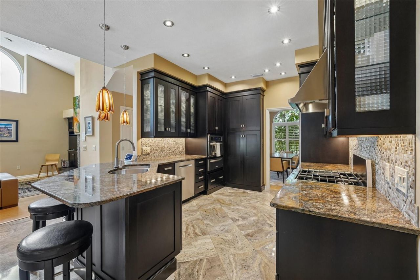
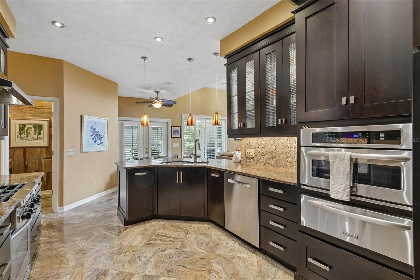
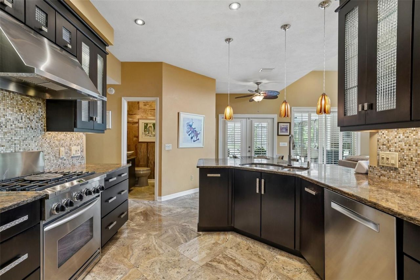
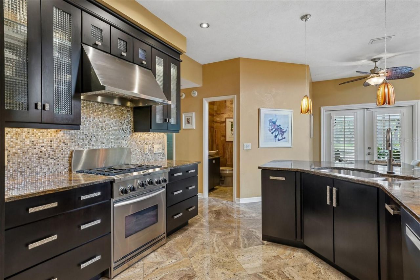
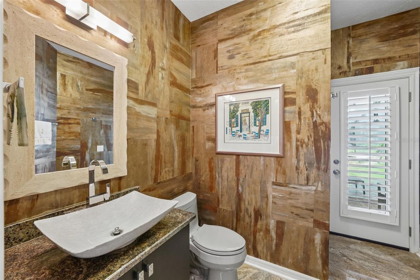
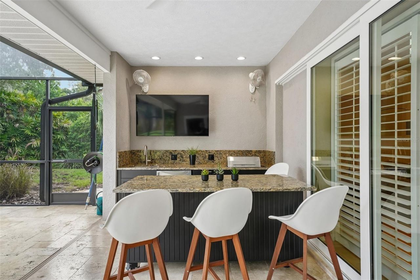
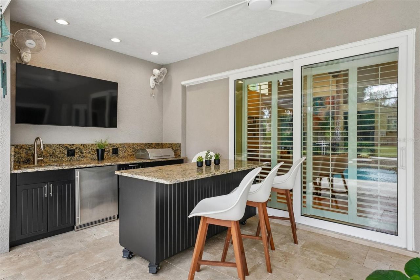
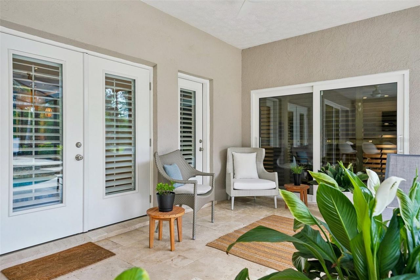
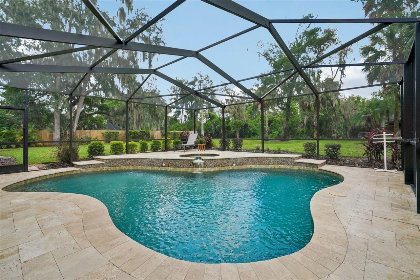
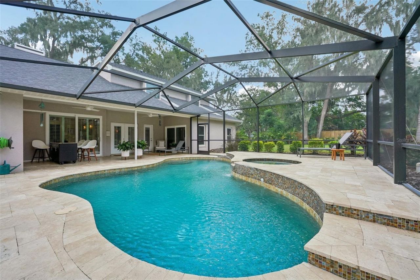
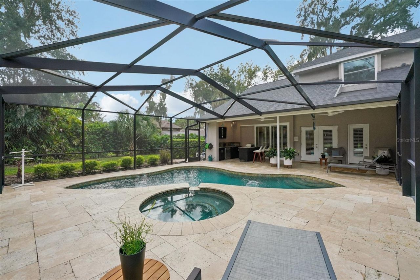
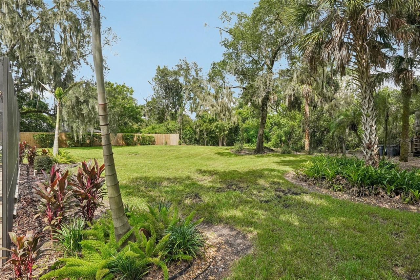
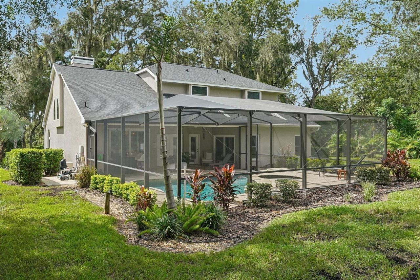
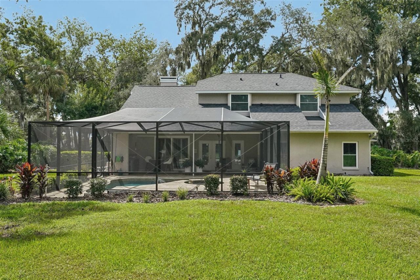
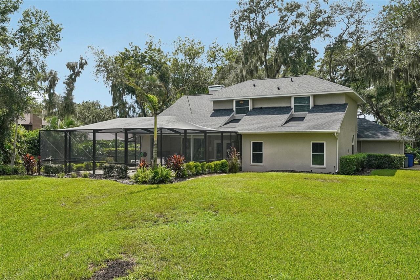
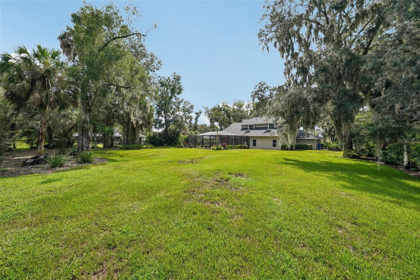
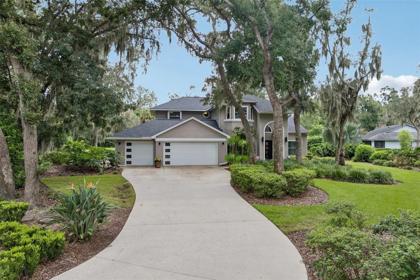
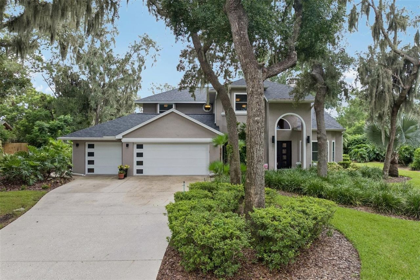
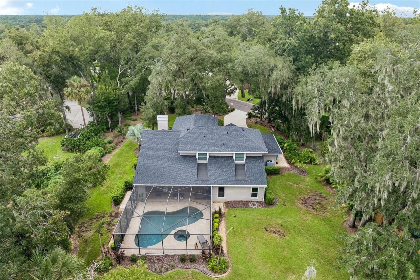
Picture your evenings here: the grill going, the salt pool glowing, and lush, mature landscaping all around you under a canopy of oaks. Nestled in Dogwood Hills, one of Brandon's most sought-after established neighborhoods, this high-and-dry 0.65-acre property feels like a private retreat while keeping you close to everything. The entire outdoor living area was renovated in 2021 with a resurfaced pebble-finish salt pool and spa, travertine decking that stays cool underfoot, and a modern screen e...

View More

Property Summary

MLS Number: TB8545074
Status: Reduced
Days on Market: 46
Subdivision: HICKORY RIDGE
County: Hillsborough
Bedrooms: 4
Total Square Feet: 2,733
Price Per Sq. Ft.: $300
New Construction: No
Waterfront: No
Property Type: Residential - Single Family
Cooling: Central Air, Zoned
Garage: 3 car attached
Heating: Central, Electric, Heat Pump, Zoned
Lot Size: 0.65 Acres
Roof Type: Shingle
Stories: 2.0
Year Built: 1988
Taxes: $4,817

Featured Amenities

Cathedral Ceiling(s)
Ceiling Fans(s)
Central Vaccum
Eat-in Kitchen
High Ceilings
Open Floorplan
Primary Bedroom Main Floor
Vaulted Ceiling(s)
Walk-In Closet(s)

Property Details

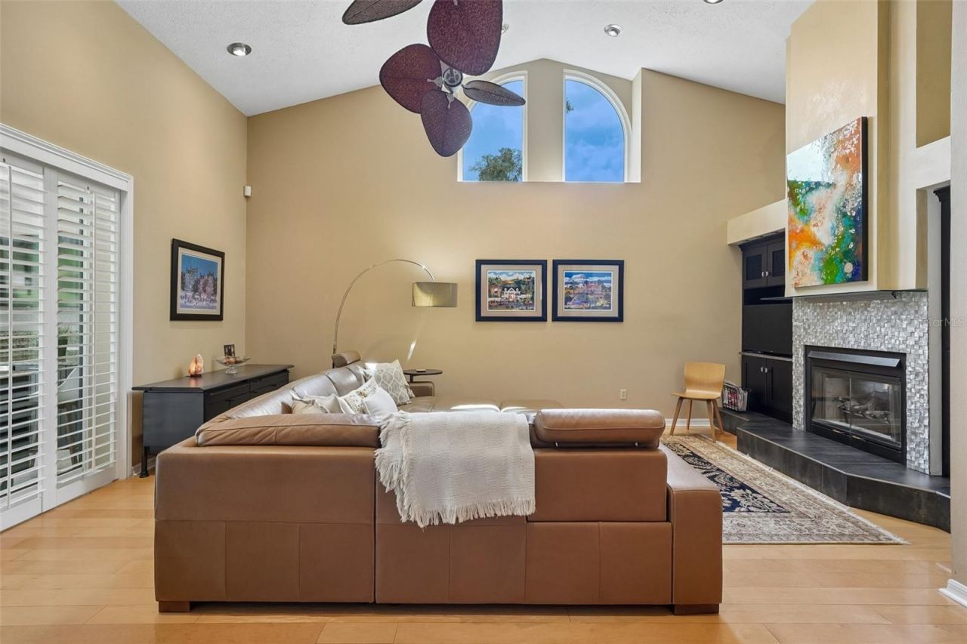
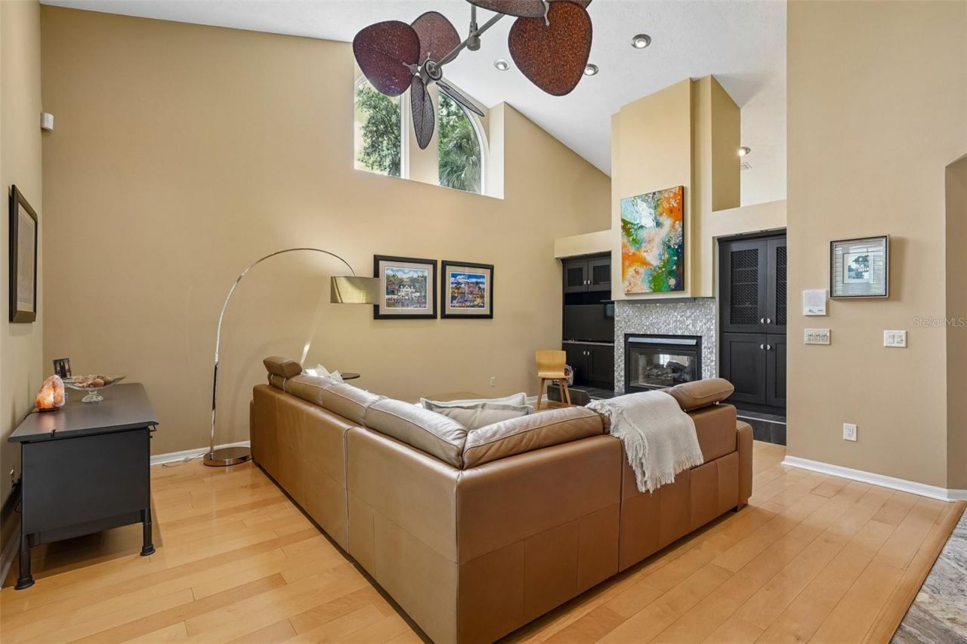
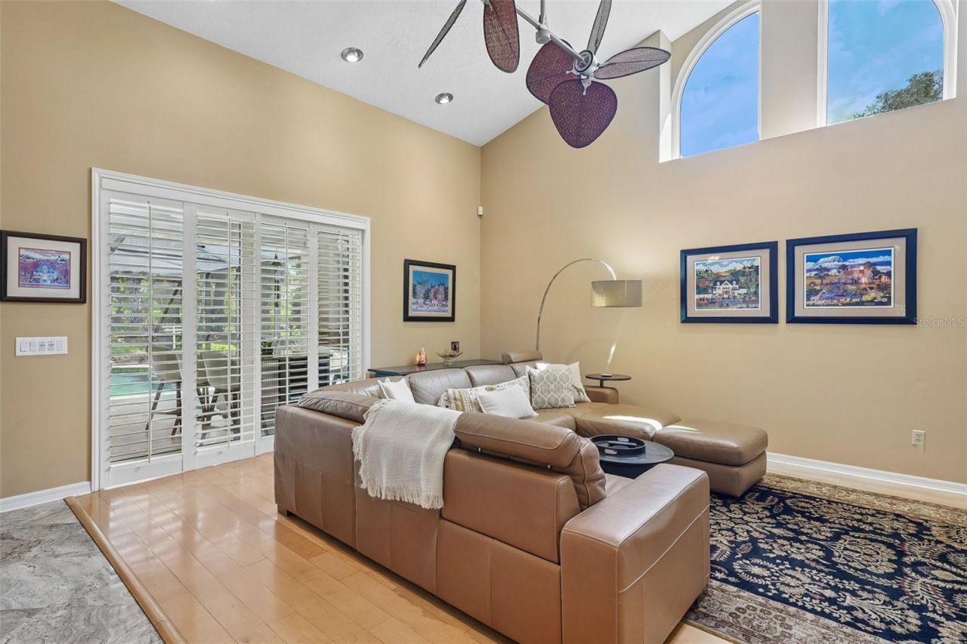
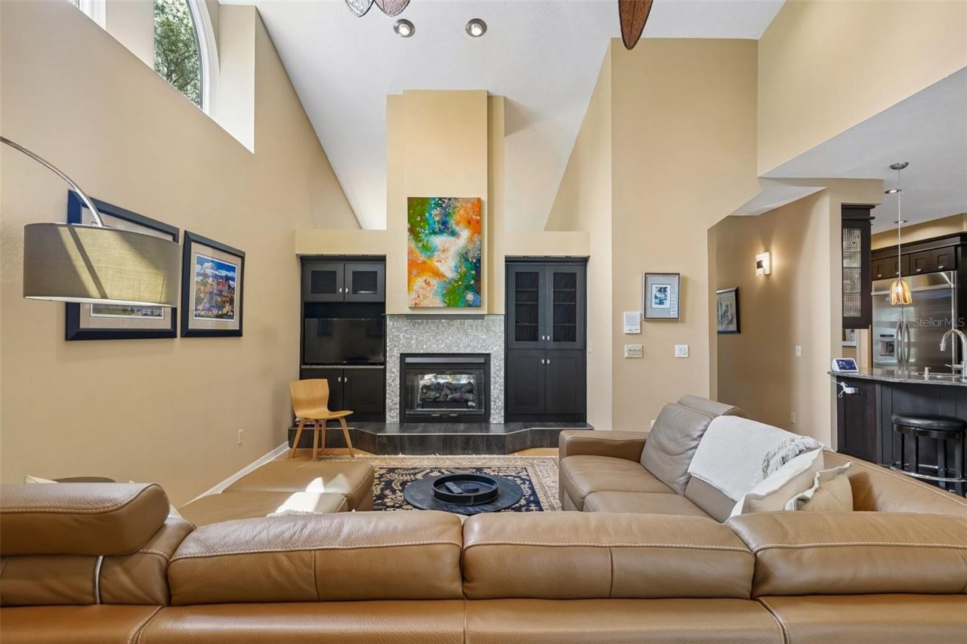
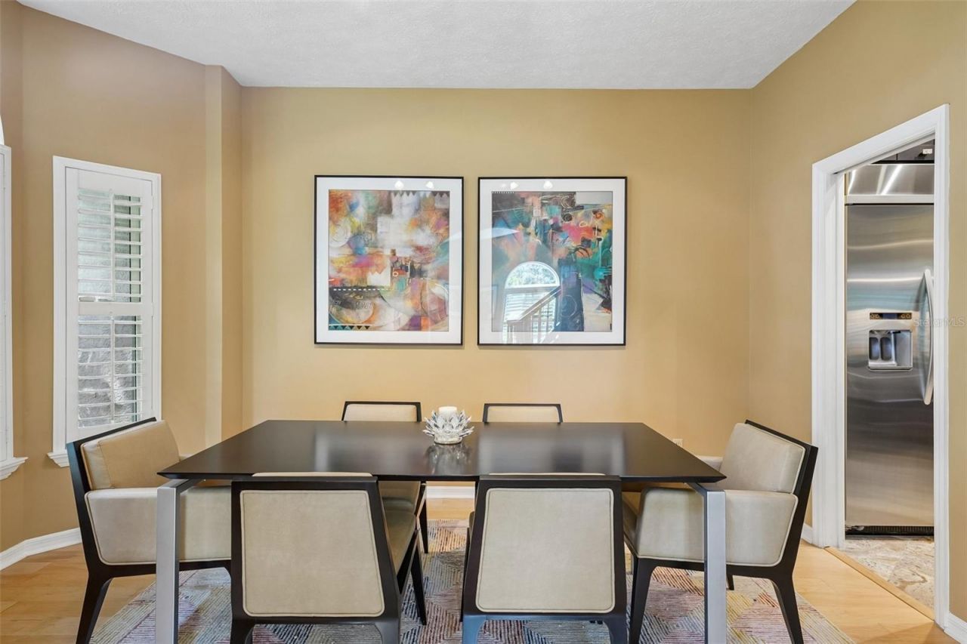
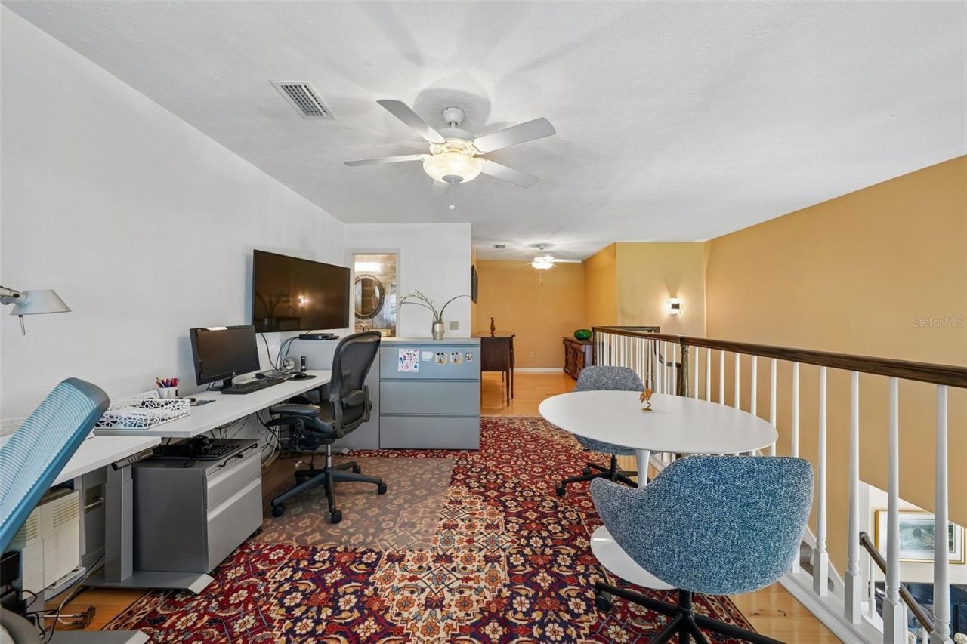
Additional Rooms: Family Room, Formal Dining Room Separate, Formal Living Room Separate, Inside Utility, Loft
Appliances: Bar Fridge, Dishwasher, Disposal, Dryer, Microwave, Range, Range Hood, Refrigerator, Washer, Water Filtration System
Days on Site: 46
Directions: From US-301 and Bloomingdale Ave drive east on Bloomingdale Ave. Right on John Moore Rd and drive all the way to the end. Left on Holly Tree Ln. Left on Ridgecliff Dr. Home will be the first home on the right.
Exterior: Block, Stucco
Outdoor Features: Outdoor Grill, Outdoor Kitchen
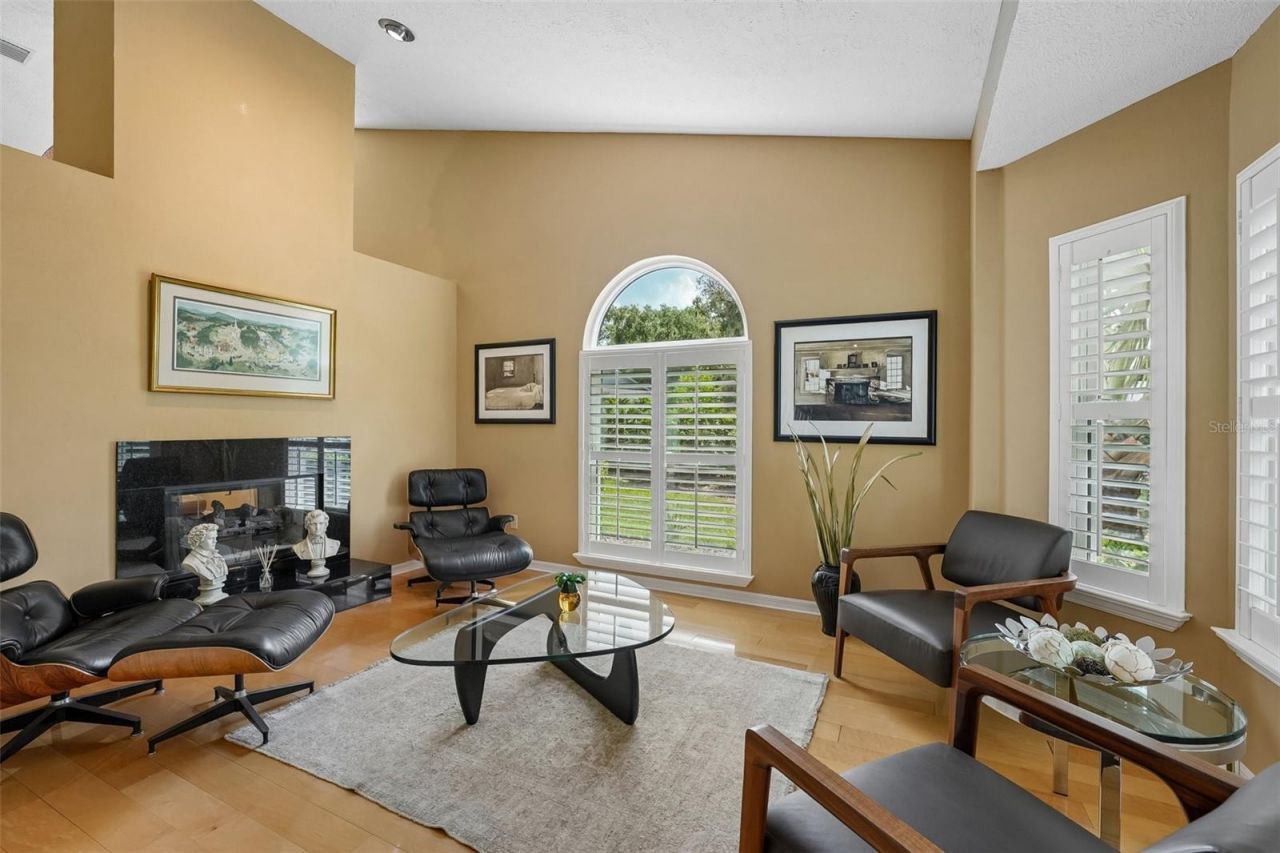
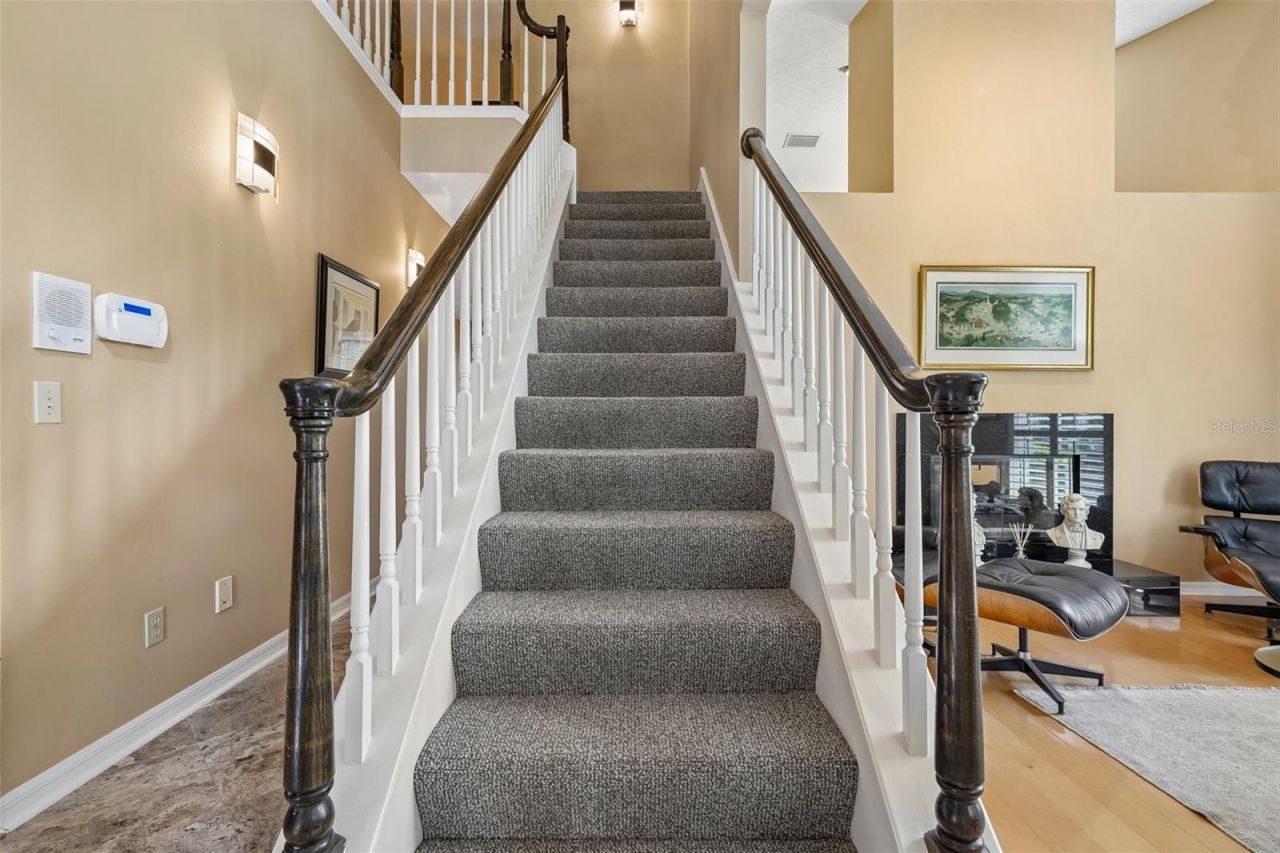
Fireplace: Family Room, Living Room
Fireplace Y/N: Yes
Flood Zone Code: X
Flooring: Carpet, Travertine, Wood
Foundation: Slab
Home Warranty Y/N: No
Listing Terms: Cash, Conventional, VA Loan
Lot Dimensions: 0.65
Number of Septics: 1
Number of Wells: 1
Other Equipment: Irrigation Equipment
Ownership: Fee Simple
Parking: Garage Door Opener, Oversized
Parking Notes: Garage Door Opener, Oversized
Patio/Porch: Covered, Patio, Screened
Pets Allowed: Yes
Pool: Child Safety Fence, In Ground, Lighting, Outside Bath Access, Salt Water, Screen Enclosure
Property Attached Y/N: No
Property Sub-Type: Single Family Residence
Security: Security System
Sewer: Septic Tank
Showing Instructions: Supra Lock Box, Appointment Only, Lock Box Electronic, See Remarks, ShowingTime
Spa: In Ground
Special Sale Provisions: None
Swimming Pool: Yes
Utilities: BB/HS Internet Available, Cable Connected, Electricity Connected, Propane, Sprinkler Well, Water Connected
Vegetation: Mature Landscaping
Water: Public
Water Access Y/N: No
Windows: Double Pane Windows, Shutters
Zoning: PD
Construction: Block,Stucco

Room Sizes

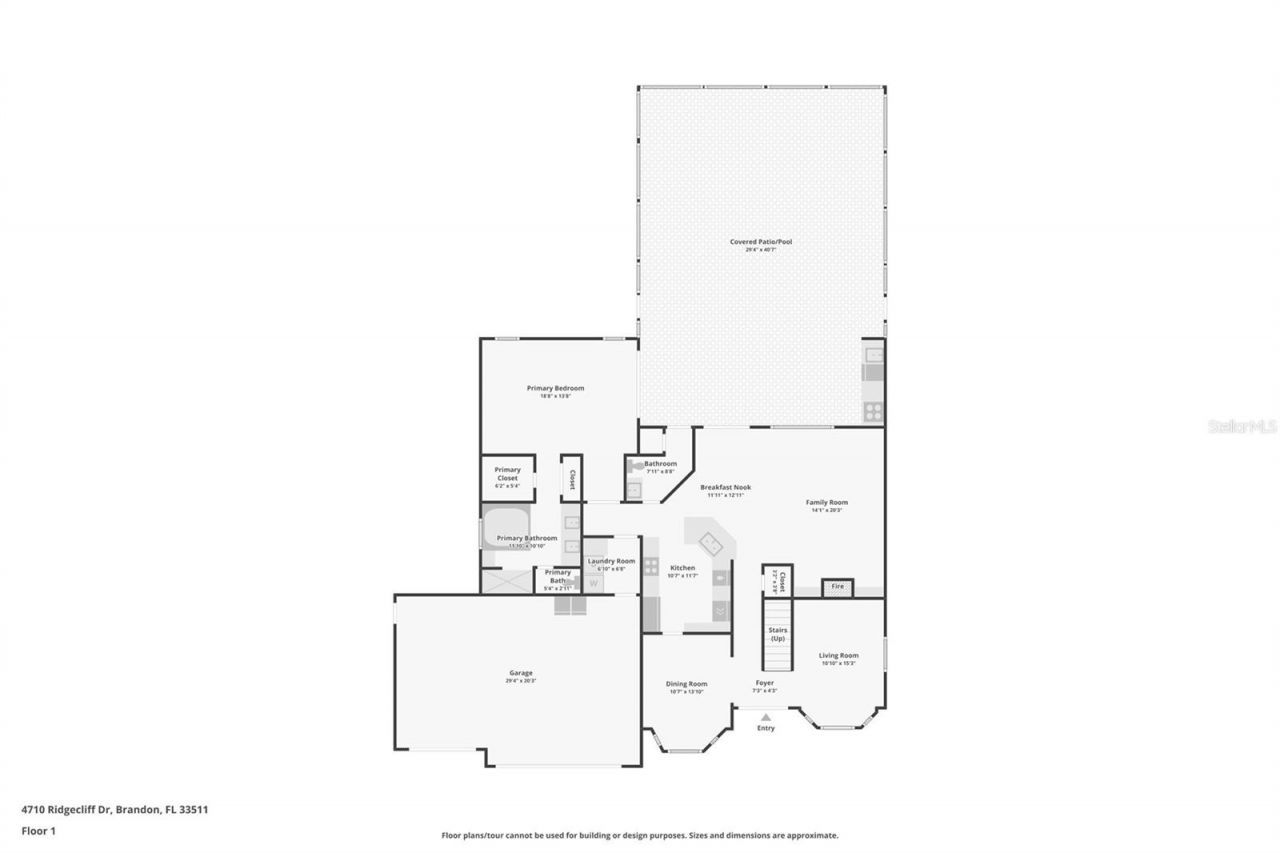
Kitchen: 11x12
Family Room: 14x20
Living Room: 11x15
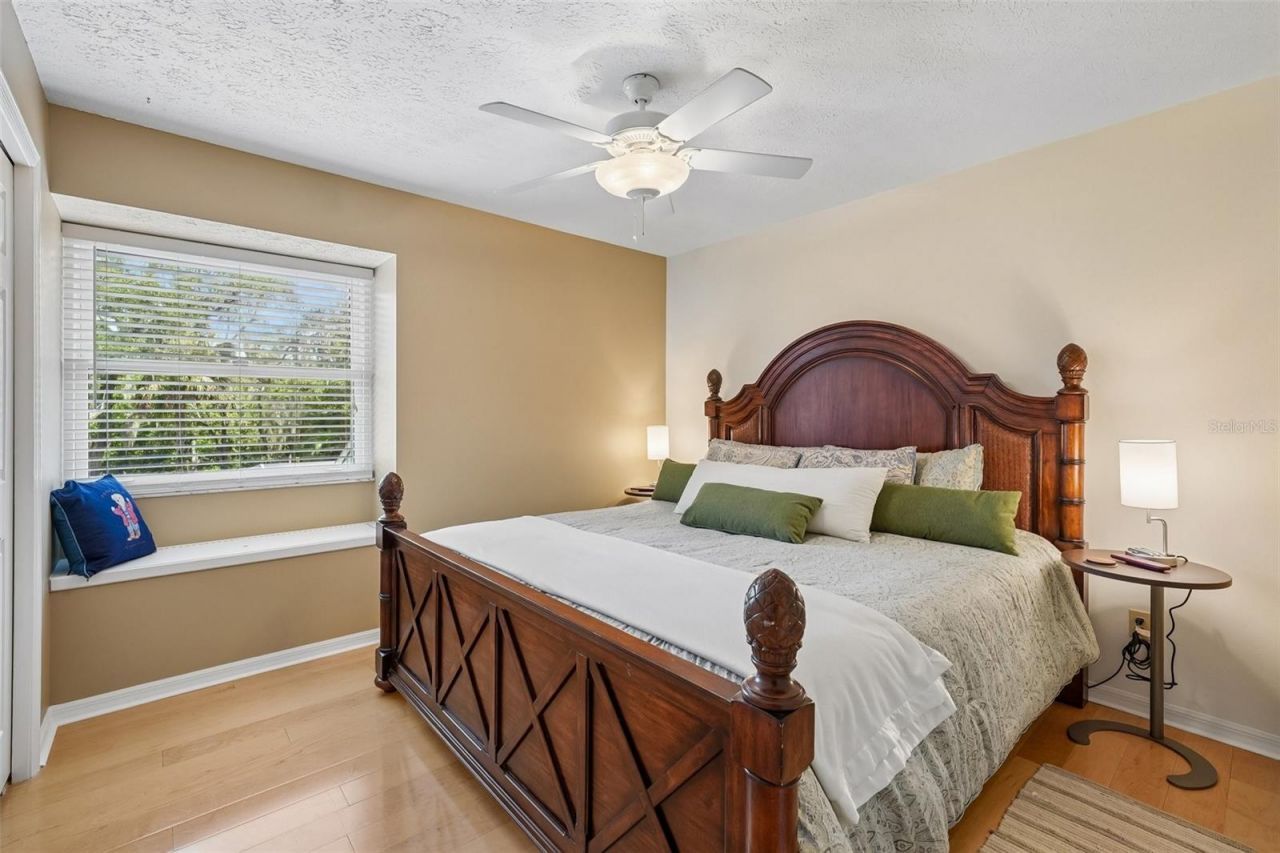
Primary Bedroom: 19x14
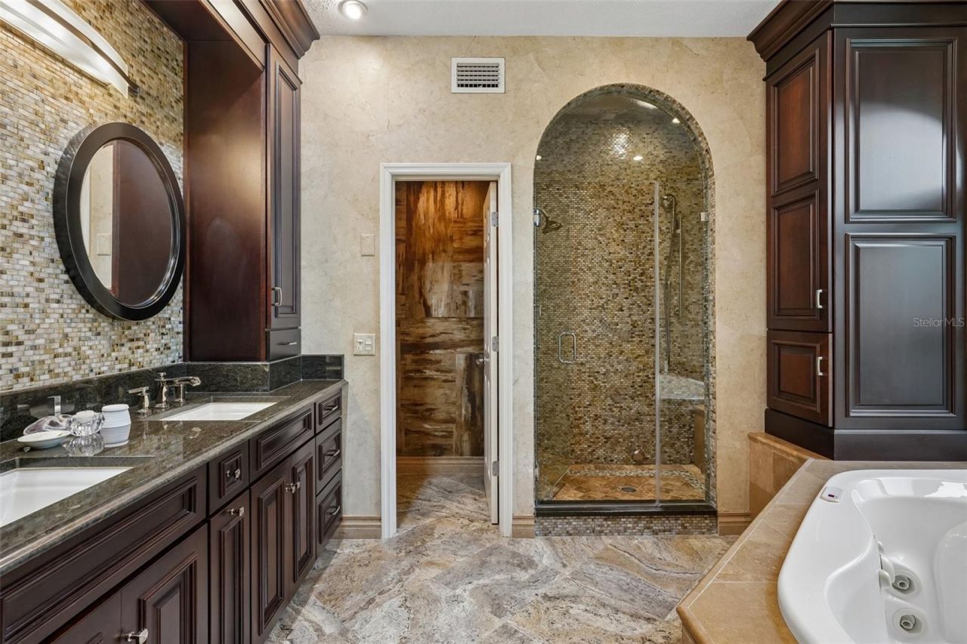
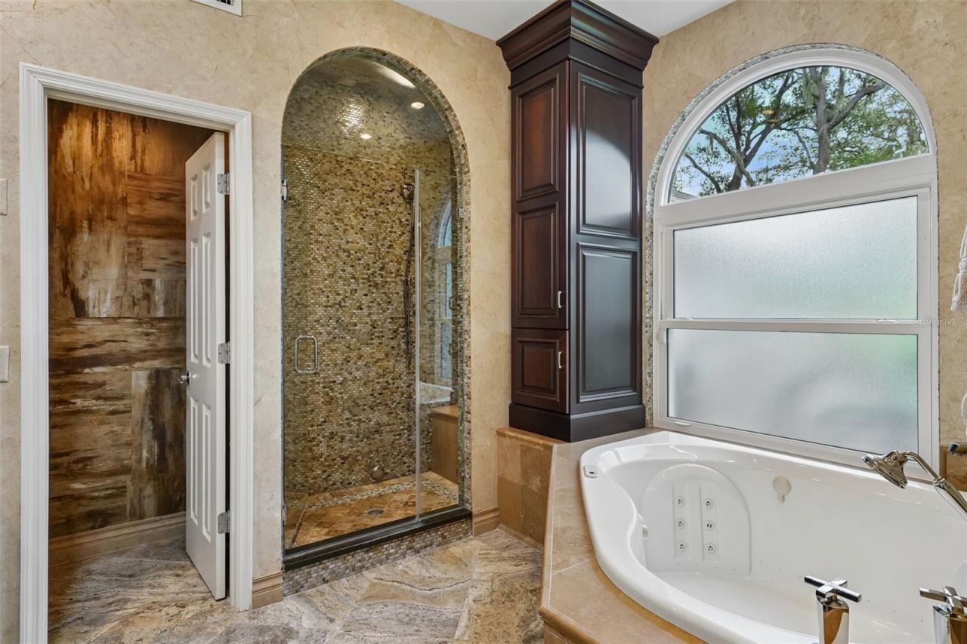
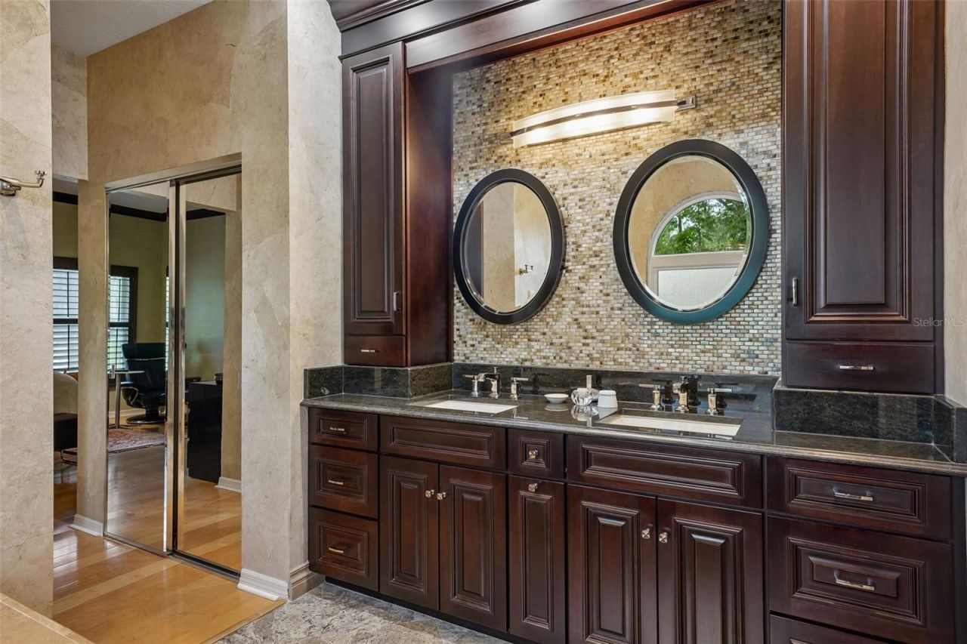
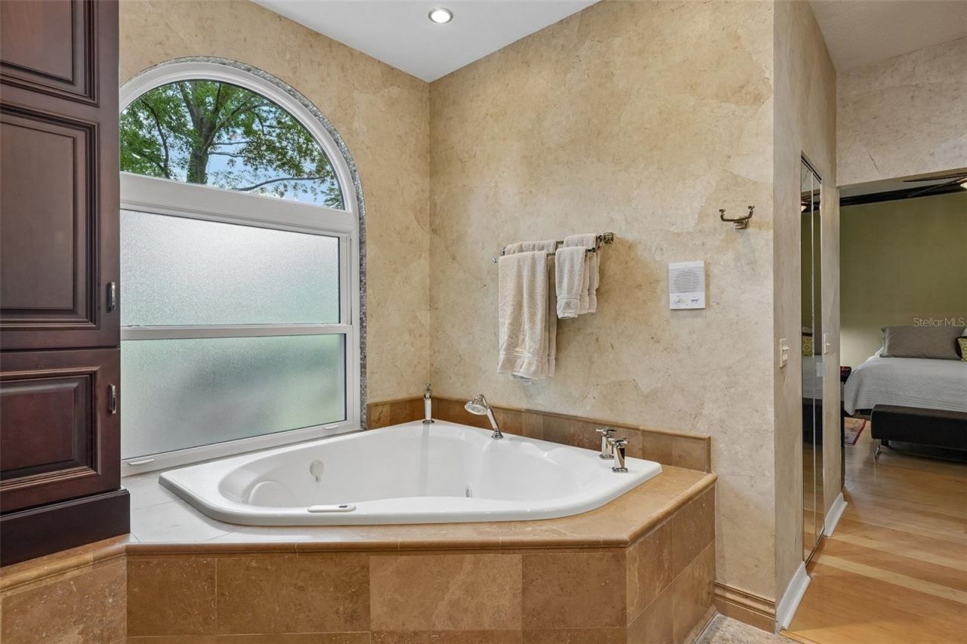
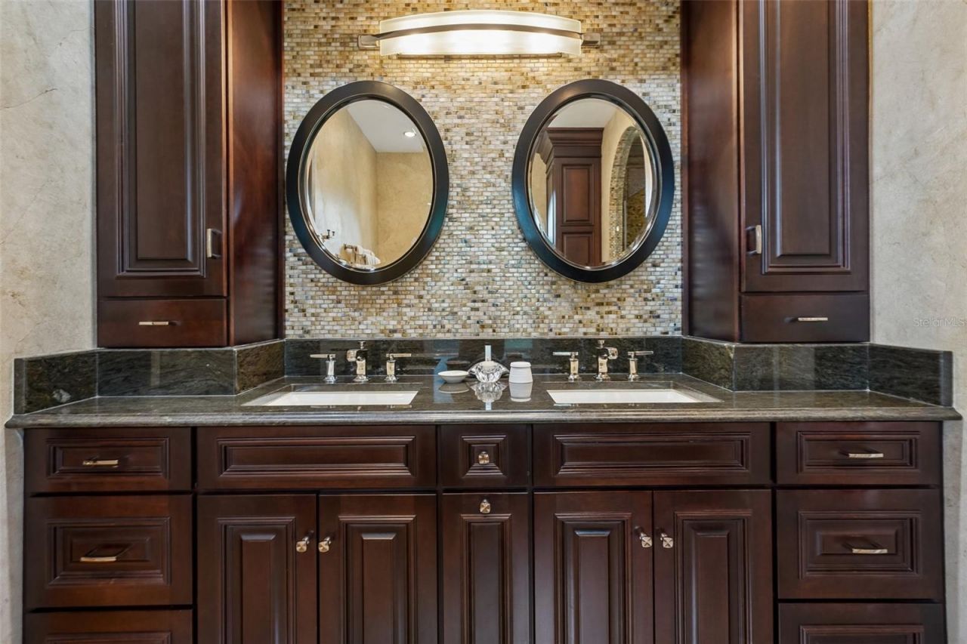
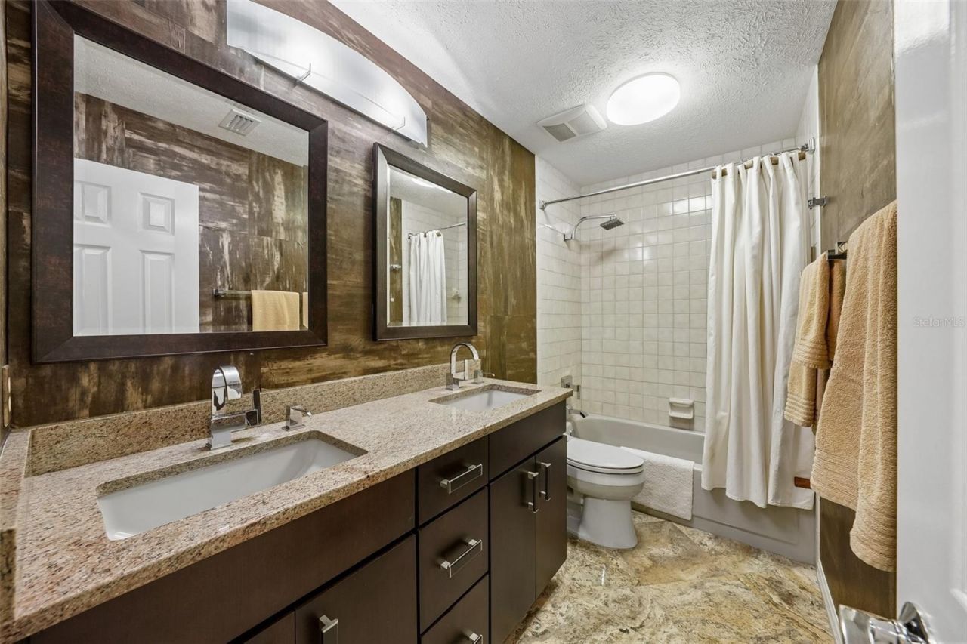
Primary Bathroom: 12x11
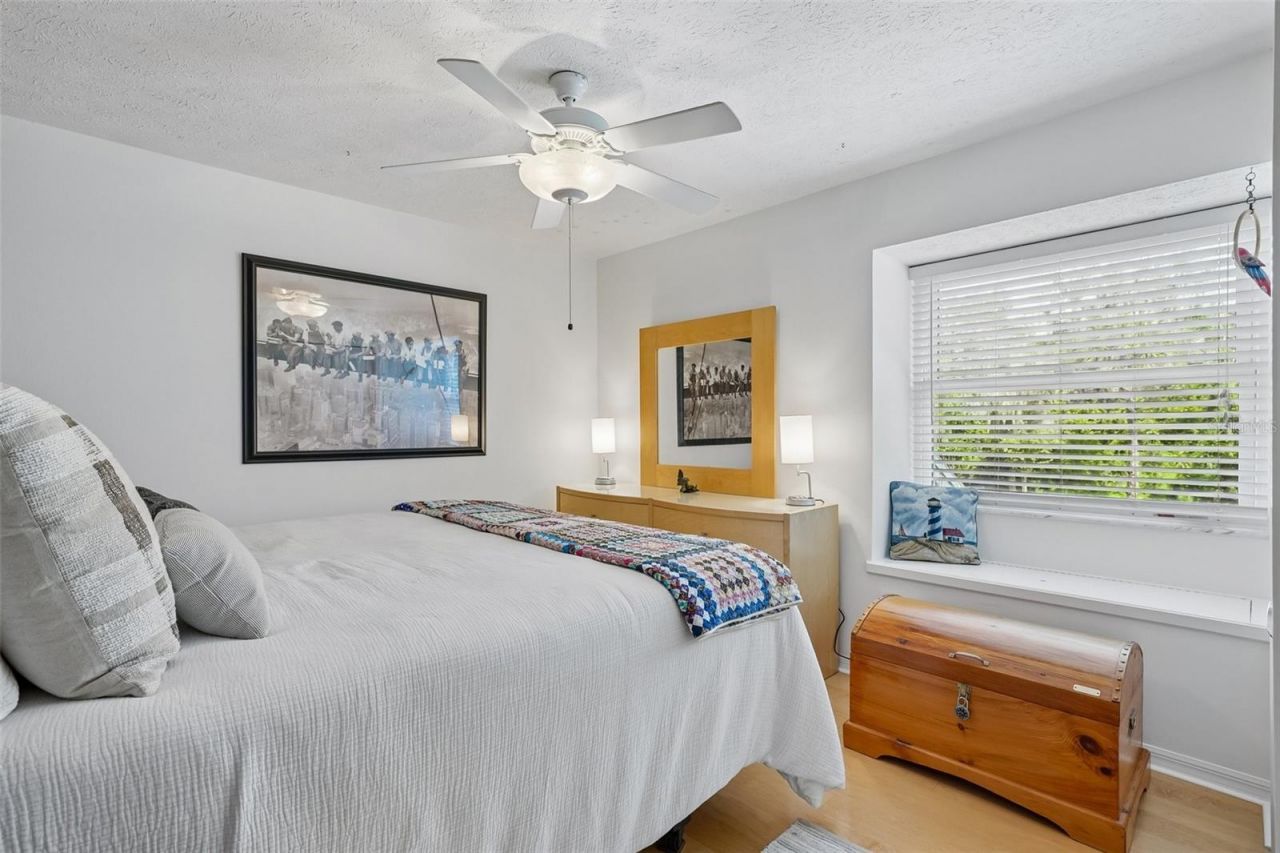
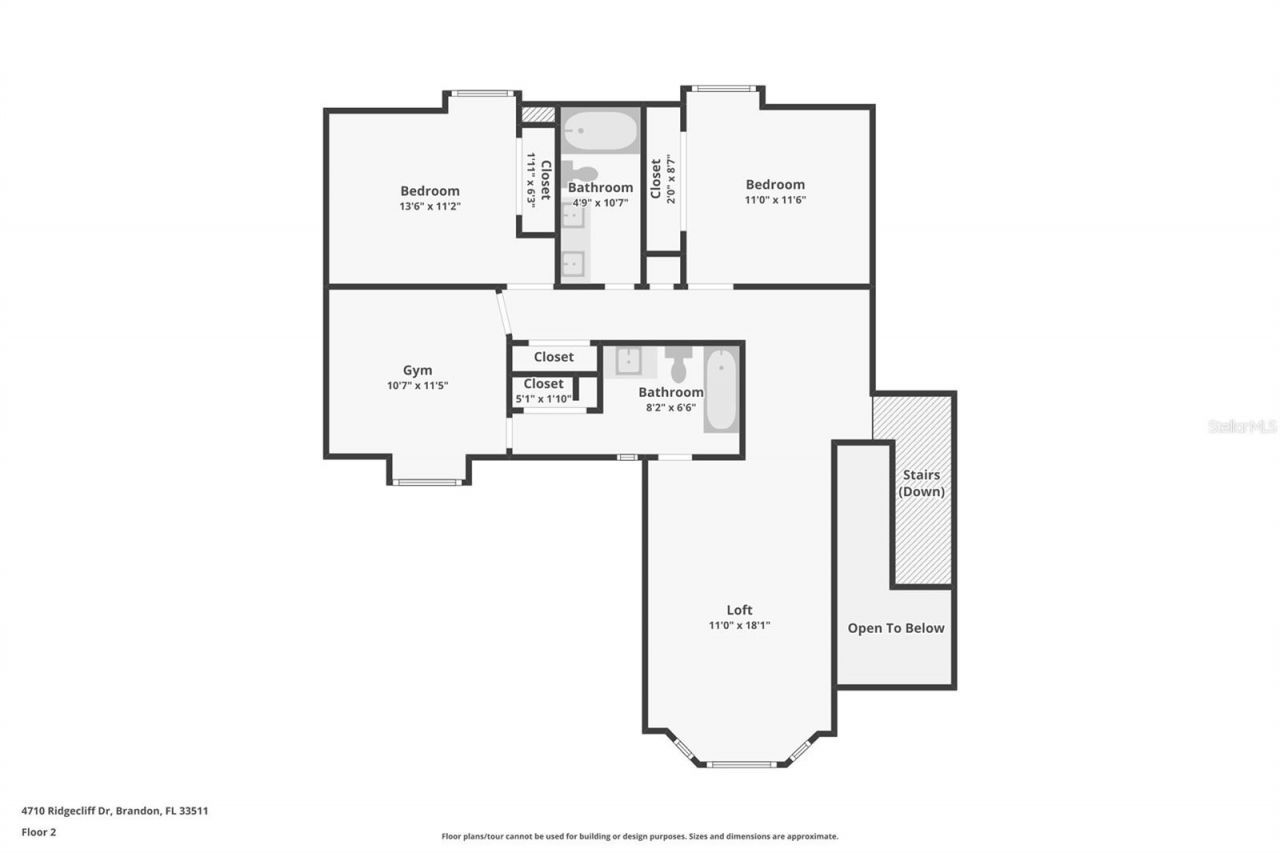
Bedroom 2: 11x12
Bedroom 3: 13x11
Bedroom 4: 11x11
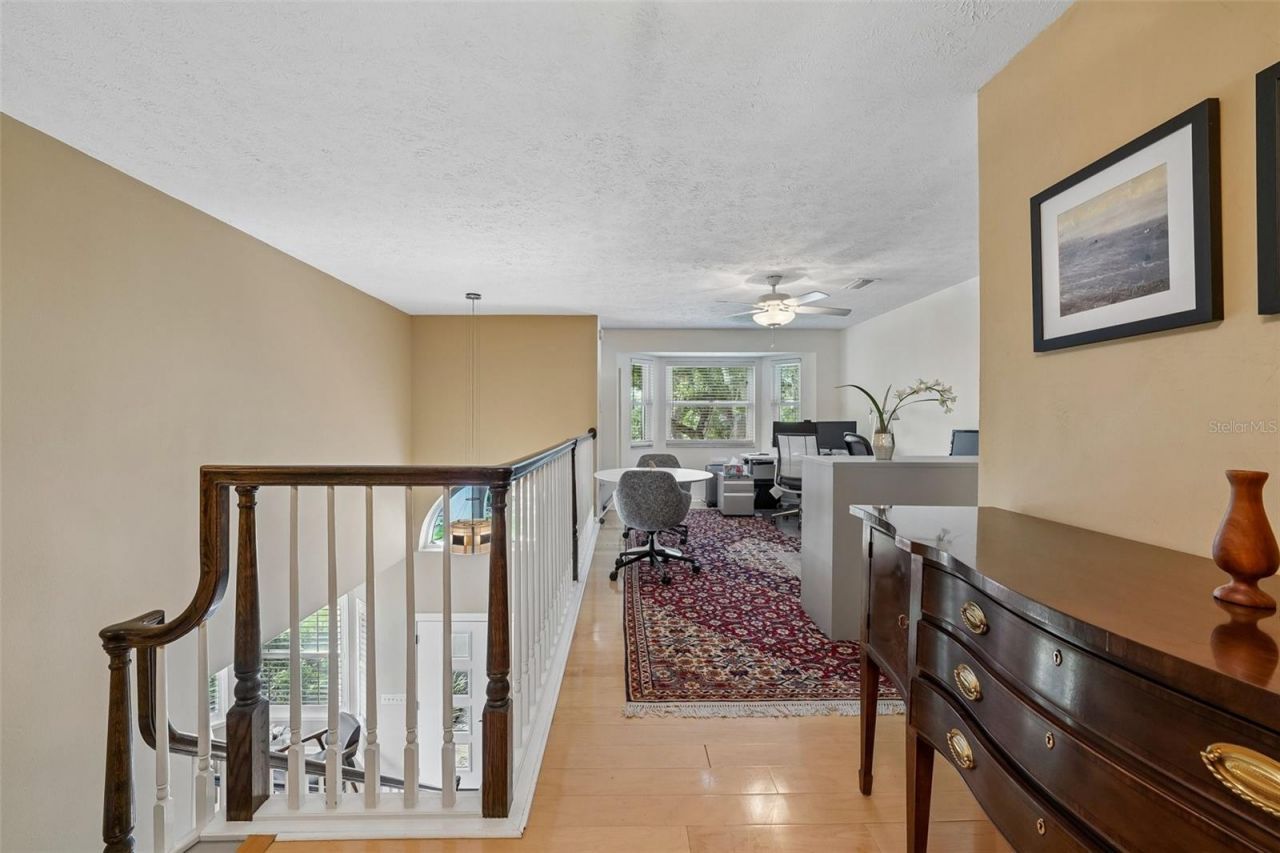
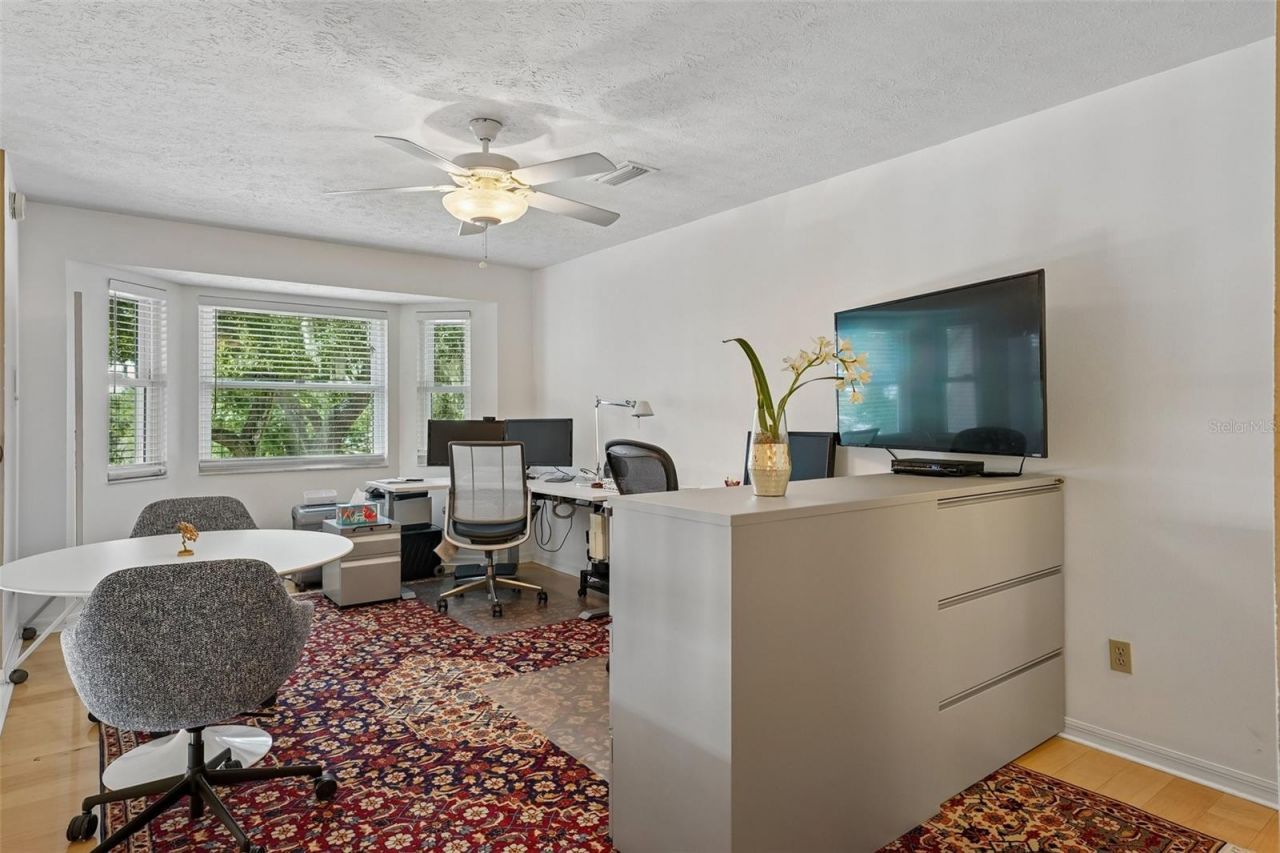
Loft: 11x18

Local Schools

High School: Bloomingdale-HB
Middle School: Burns-HB
Elementary School: Cimino-HB

Neighborhood Information

Neighborhood Map

Neighborhood Hero

Neighborhood Highlights

Neighborhood Characteristics

Neighborhood Market Trend

Neighborhood Schools

Courtesy of

Agency Name: YELLOWFIN REALTY
Agency Contact: 813-229-8862
Agent Name: Andrew Schmitt

agent picture

Presented by

Agent Name: Jazmin Geffrard
Agent Phone: 786.878.0733
Agency Title: The Keyes Company
Request Info

IDX logo

Jazmin Geffrard
keyes.com
Agent Cell:
786.878.0733
Office Phone:
786.878.0733

Mortgage Calculator

%
years/fixed
yearly
yearly (est.)

Estimated Payment

$ 4,666.90 Principal & Interest $4,026.31 Property Tax $401.42 Homeowner's Insurance $239.17
Mortgage Logo

Login to My Keyes Account